Foundations and structural components form the backbone of a building. During a home inspection, these elements are carefully observed to identify visible conditions that may affect stability, performance, or long-term maintenance.
Understanding how inspectors evaluate structural components helps clarify what information an inspection can provide—and where its limits lie.
The Role of the Foundation and Structure
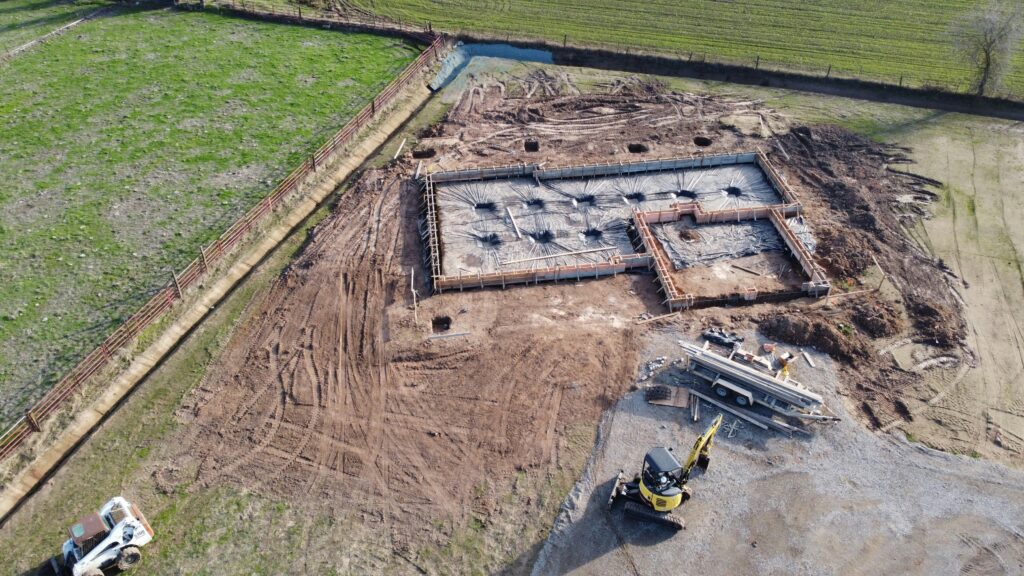
The foundation transfers the weight of the structure to the ground and provides stability against movement. Structural components such as beams, columns, framing, and load-bearing walls work together to support the building above.
Problems in these areas can affect many other systems, which is why structural observations are a key part of an inspection.
Foundation Observations
Inspectors observe visible foundation components from accessible areas, both inside and outside the home. This may include basement walls, crawlspace foundations, slab edges, and visible piers or footings.
Common observations include cracking, moisture staining, displacement, or signs of previous repairs. The inspection documents what is visible without determining structural adequacy or engineering performance.
Cracks and Movement
Not all cracks indicate structural failure. Inspectors note the location, orientation, and general characteristics of visible cracking to provide context.
Because inspections are visual, inspectors do not calculate load capacity or determine cause beyond what can reasonably be inferred from observable conditions.
Framing and Load-Bearing Components
Accessible framing components such as beams, joists, posts, and trusses are observed where visible. Inspectors look for signs of damage, modification, deterioration, or improper support.
Structural framing is often concealed, which limits evaluation to accessible areas such as basements, crawlspaces, attics, or utility spaces.
Floors, Walls, and Ceilings
Interior surfaces can provide indirect clues about structural conditions. Inspectors observe floors, walls, and ceilings for unevenness, cracking, separation, or other conditions that may indicate movement or settlement.
These observations are documented as indicators, not definitive diagnoses.
Moisture and Its Structural Impact
Moisture plays a significant role in many structural concerns. Inspectors look for visible signs of moisture intrusion, staining, or material deterioration that may affect structural components over time.
Identifying moisture-related conditions helps inform maintenance priorities and risk assessment.
Limitations of Structural Observations
Home inspections do not include engineering analysis, load calculations, or invasive investigation. Inspectors do not remove finishes or perform testing to determine structural capacity.
Some conditions may exist without visible indicators at the time of inspection.
When Further Evaluation Is Recommended
If visible conditions suggest potential structural concerns beyond the scope of a general inspection, inspectors may recommend evaluation by a qualified structural engineer or specialist.
This recommendation helps clarify risk and does not imply certainty of failure.
Structural observations during a home inspection provide valuable insight into a building’s visible condition. When understood within their proper scope, these observations help support informed decisions and appropriate follow-up where needed.
Say next when you’re ready to continue.